Showing posts with label Architecture. Show all posts


Stone houses invoke thoughts of dark, cold, and damp places full of creepy creatures. Some cultures have battled these prejudices for centuries, building dwellings deep into rock, and now modern architects are giving it a shot. With all of the warmth and convenience of a suburban home, a cave house is beginning to look a lot more tempting.

(Images via vncegroup, cabinzoom, cavesspain, inhabitat, channel4)
Underground homes are most well known in films like Lord of the Rings, but there’s actually a large green movement promoting their expansion into the currently conformist development culture. Underground homes are cheaper to heat and cool, allow for a lot more plant life, and require less materials to build.

(Images via samanthamuse, inhabitat, localpropertyindex, regent-estates-group)
Spain is known for the running of the bulls, and its fine wine and food, but a less well known tourist destination is Spain’s variety of cave homes. Subtly built into existing stone, or built at large cave entrances, these homes are stunning and organic. Tourists will pay a hefty price to spend a night in such unusual settings.

(Images via chinablog, pbase)
Yaodongs are dug out shelters found throughout northern China, sculpted straight out of the hard rock walls. Requiring less material to create these homes, yaodongs are quire popular. Entire villages have been built into the sides of mountains.

(Images via theshady80, hotelclub)
Rocks homes are by nature unique, but some are more interesting than others. A home built into a freestanding stone looks unusual but amazing, whereas an entire monastery built out of the very rock it rests on is wondrous in its own right.

(Images via spasticgoat, dgpublications, 24-timepass)
Missouri is home to a lot of random things, including a sprawling cave home built directly into a cliff face. The owners have designed around the natural rock formations and managed to include all the amenities of the modern home. The house even has its own performance area – a huge underground room large enough to host entire parties or bandstands.

(Images via theshady80, chatdd)
Iran has its own set of incredible homes built in the valleys and cliffs. It would be fantastic to be privy to the interior of one of these edifices, though just viewing the unique design of their entrances is enough to pique any architect’s interest.

(Images via copleys, weirdomatic, thedailygreen, thedailygreen)
Cave interiors aren’t necessarily as cold and damp as one might expect. With a little organic lighting and some careful interior design choices, they can be just as cozy as anything above ground.

(Images via arkansas, tashaschmidt, spasticgoat, hotel-in-cappadocia)
Imagine staying as a guest in someone’s home, or in a hotel room, that involved entering the heart of a mountain. The living room seems a bit more exciting when it’s surrounded by natural rock formations and oddly shaped stone walls.

(Images via welton, seehere, pitt, turkeytravelplanner, lazybeggers, rolfgross)
While the depth of a cave is the measure of its worth, it’s okay to be a little shallow in one’s appreciation. A quick glance across a variety of cave home entrances and one easily notices what works and what doesn’t; windows are a must, and a little greenery doesn’t hurt.

(Images via planetware, spotcoolstuff, spotcoolstuff, kusadasi, geodeluxe)
Cappadocia is a region in central Turkey that is famous for its gorgeous and interesting architectural specialty… entire villages and hotels have been dug deep into the rock. The hotels and resorts in this area are internationally renowned for their unique design and luxurious accommodations.

Continue..

Filed Under: ,


A Sauna for all in Liberec Czech Republic  Mjölk Architects


Image Courtesy of Mjölk Architects
Project Type:  Sauna
Location:  Liberec, Czech Republic
Preparation: 5 days
Building time: 8 hours
Total cost: 2,200.00 EURO
A sauna for all, free of charge has been operating for the past 14 days in Liberec, Czech Republic.  Architectural office Mjölk Architekti which was created in 2008 by three graduates of the Faculty of Architecture, Technical University in Liberec - Czech Republic, Jan Mach (1981), Pavel Nalezený (1979) and Jan Vondrák, 1981, has made a notable contribution by utilizing public space in their city of residence – Liberec.

Image Courtesy of Mjölk Architects
The night right after Mjölk’s architectural office presentation at Pecha Kucha Night Prague, the architects built a sauna which is available for all on the city dam.  The sauna has been built on an abandoned concrete platform, only a few meters away from a well-known beach and boardwalk.  The structure is constructed out of ten wooden frames, with 6cm of aluminum insulation and cladded in the interior by spruce planks, while plywood boards have been applied to the exterior.  “One wall is glassed in with four double-layer insulation safety glass panels. Heating is provided by a refurbished wood stove "Klub 1956," and temperatures inside reach up to 100 degrees Celsius.”

Image Courtesy of Mjölk Architects
The Sauna by Mjölk Architects is opened for everyone and is free of charge; all one has to do in order to use it is make reservations, collect the keys and firewood from a nearby café, fire up the stove and enjoy!  The sauna is accessible by a little rowing boat which makes this experience even more fascinating, and remarkable. According to Mjölk Architects, the people of Liberec use it a lot, something that makes them very happy.  The meaning behind this contribution to the public is to “draw attention to limitless opportunities of cultivation of public space and life only through a simple idea and a little bit of enthusiasm and money.”

Image Courtesy of Mjölk Architects
All in all, mjölk architekti demonstrates to the public that little things in life can make a difference!  A contribution to their city, for all the people; luckily no legal permit was issued and this assisted in making things easier as well as keeping it a secret.  We hope that this is just a starting block which will give an example to many more who can change our world with small things that do make a difference!
Image Courtesy of Mjölk Architects

Continue..

Filed Under: ,


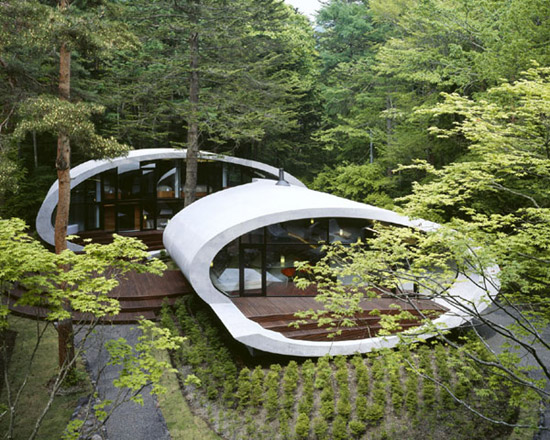
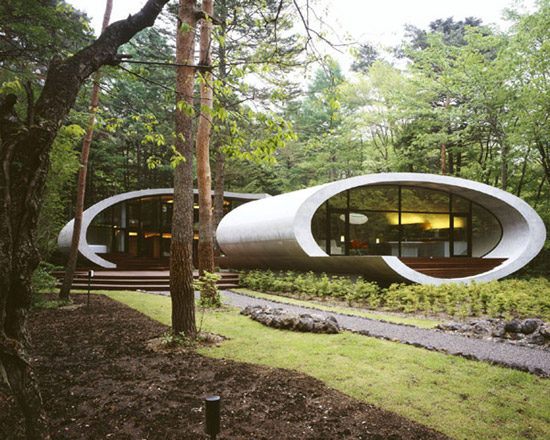
he 'shell house' by architect kotaro ide, is a sculptural shell-like structure which has been built in the woods
of karuizawa, located in the nagano prefecture of japan. the house is meant to function as a vacation home,
which is able to withstand the humid summers and cold winters of the region. to accomplish this,
ide opted not to use the typical wood structure of villas in the area because of their susceptibility to decay easily.
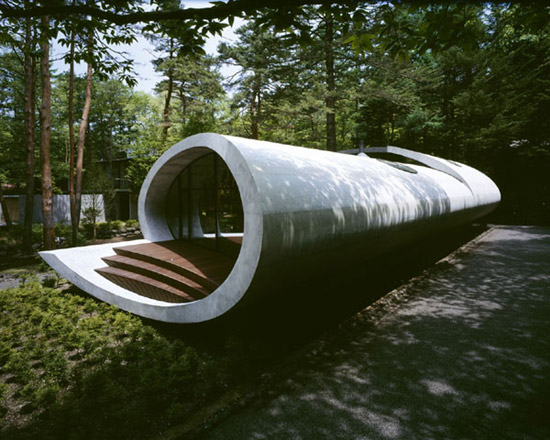
instead, he used reinforced concrete to construct two elliptical shell forms which are supposed to represent
a conch.
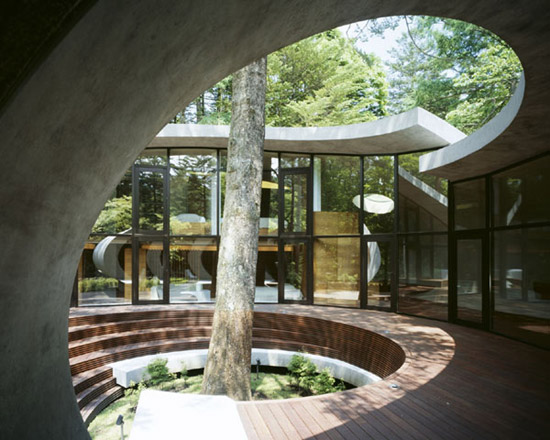
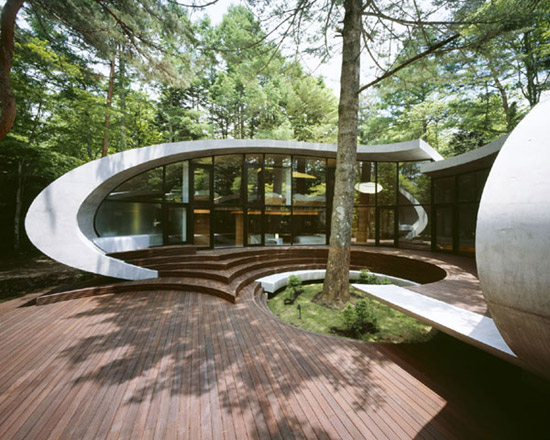
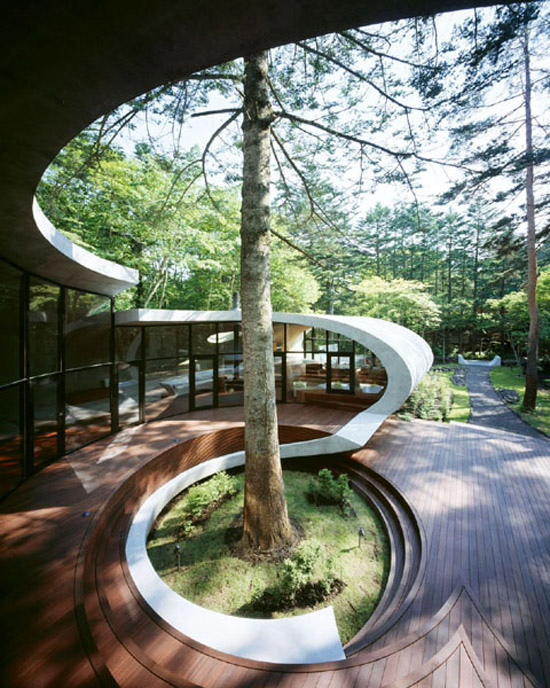
from its profile, 'shell house' takes on a j-shape which is raised above the ground by 1400 mm resulting in the
'floating' masses. ulin wood is used to create terraces around the home with a courtyard into the centre
of the main living areas. the villa's simple aesthetic lends itself well to the traditional japanese landscape,
creating a balance between the futuristic man-made structure and the environment which surrounds it. 
the entire project took more than 18 months to realize and two and a half years to complete.

Continue..

Filed Under: , ,


'cancer city'


'cancer city'


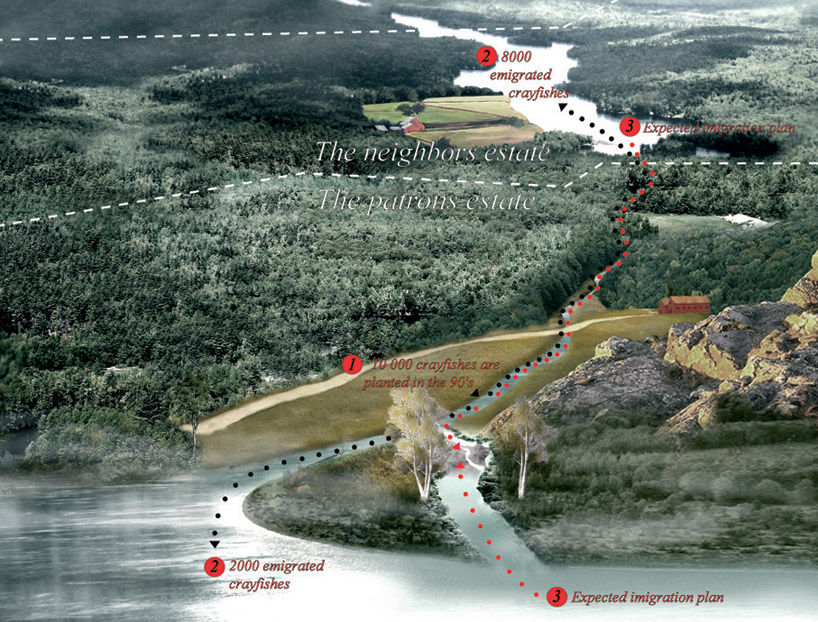
'a country gentlemen once bought 10000 crayfishes in the 90’s to plant in a stream running through his land.
in the autumn he would capture about a hundred of them to eat at the annual swedish crayfish parties.
the crayfishes however slowly started to emigrate to another nearby lake outside the patron’s estate.
desperate of seeing his neighbors feast on his crayfishes, he contacted visiondivision to solve his problem.
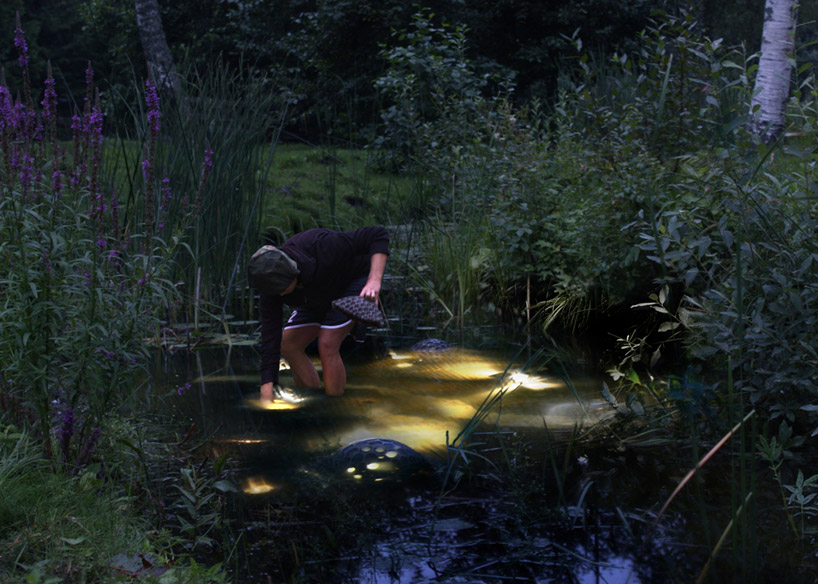
visiondivision decided to help the patron by building him a refugee where the crayfishes could immigrate back.
by investigating the condition of the stream we soon found out that it was the lack of stones, hiding places
and the lack of calcite that probably had made the crayfishes emigrate. the city planning would focus on
solving these issues
.(...)' - visiondivision


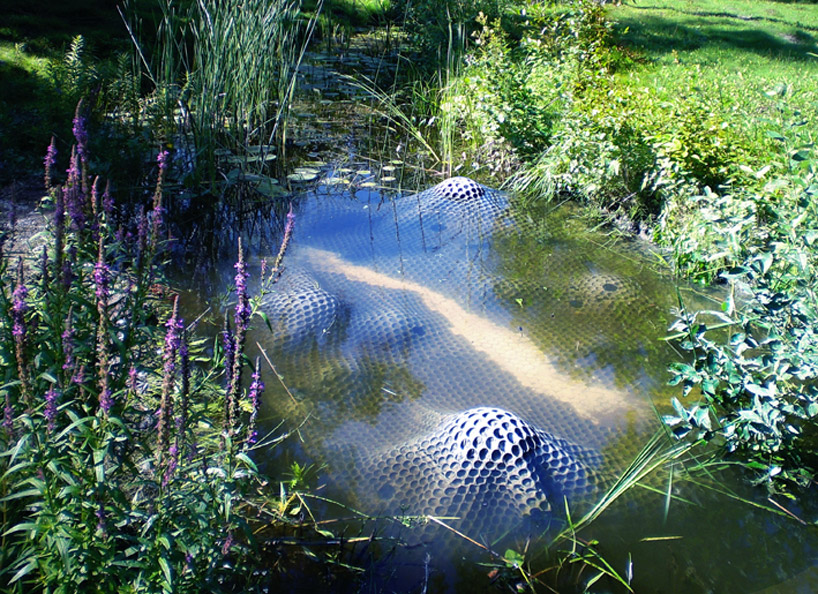
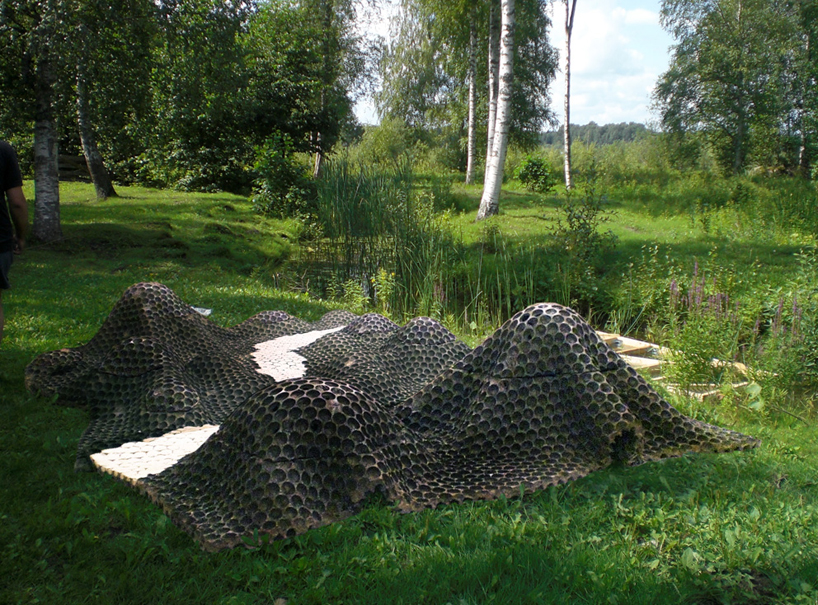
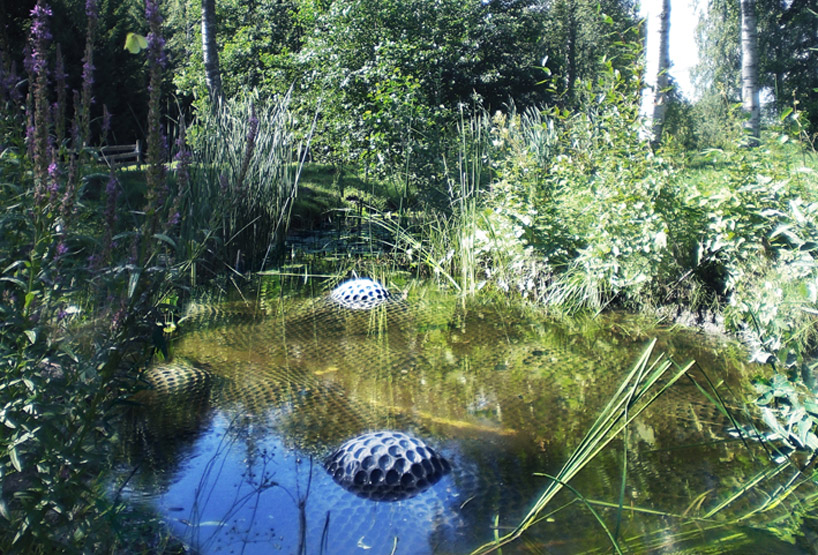
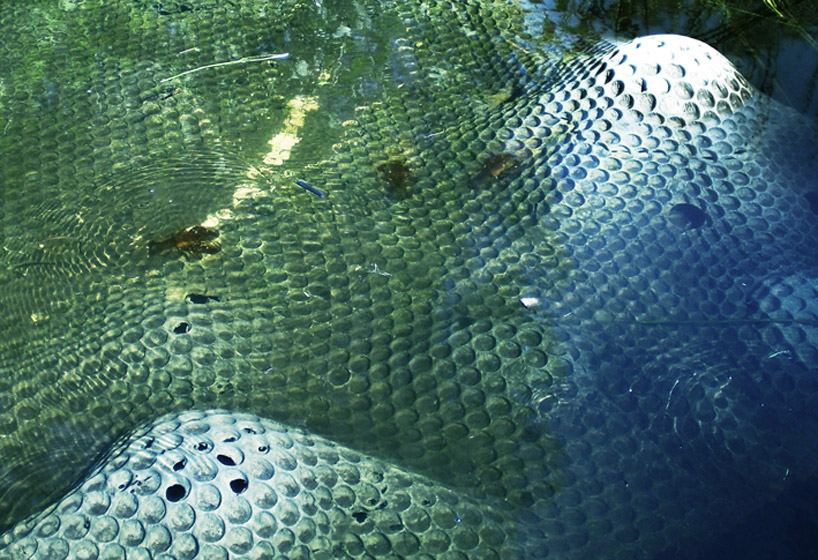
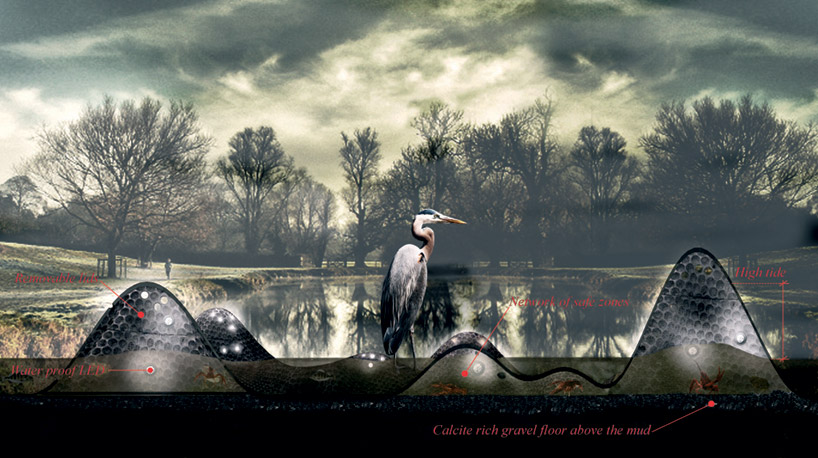
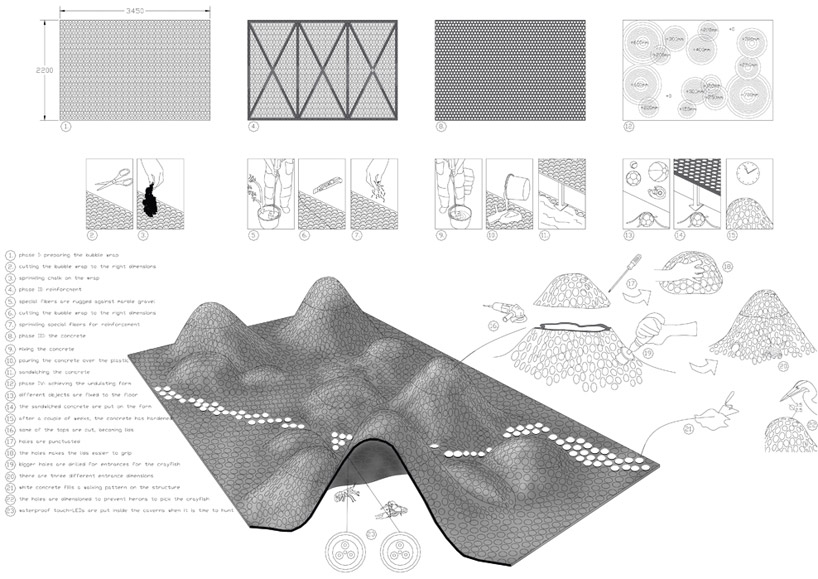
the design for 'cancer city' is an undulated concrete landscape in which crayfish live inside the structures hills.
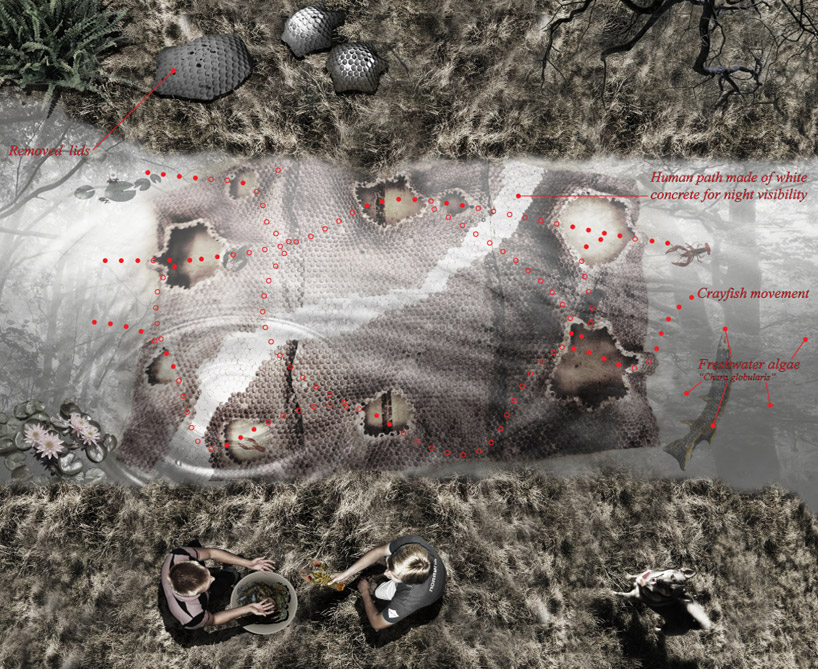
these hills are equipped with lids which allow the gentleman to walk on top of the landscape so that he can
capture his yearly crayfish quota. a white path runs on the construction so that the hunter can hunt during
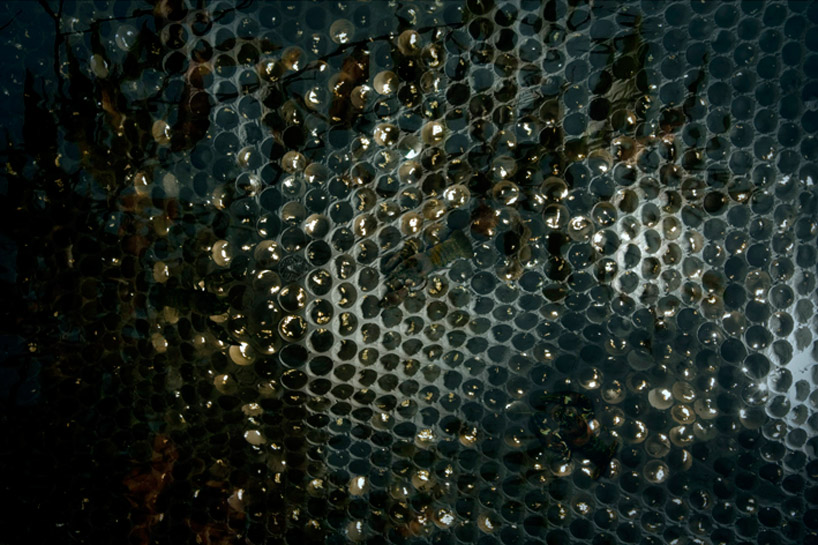
the night when crayfish are most active. waterproof LED lights are attached inside the hills, attracting the crayfish,
making them visible to the hunter. the man-made hills have several escape holes and underground safe zones,
just to make sure that hunting won't be too easy.


up close look at the undulating landscape made of butong


a lightweight, slightly transparent concrete called 'butong'  was chosen for the construction because of its properties
which allow the structure to be water resistant, transportable and is strong enough to carry full grown persons
or animals walking along it, providing shelter to the crayfishes.

'butong' is a lightweight slightly transparent concrete which was invented by a firm which goes by the same name.
the material is only two centimeters in depth without any metal reinforcement that can rust and the mould could be
bendable after casting which enabled visiondivision to create the undulating landscape of concrete without having to
build time consuming cast forms. butong also includes calcite in its composition which attracts crayfish.


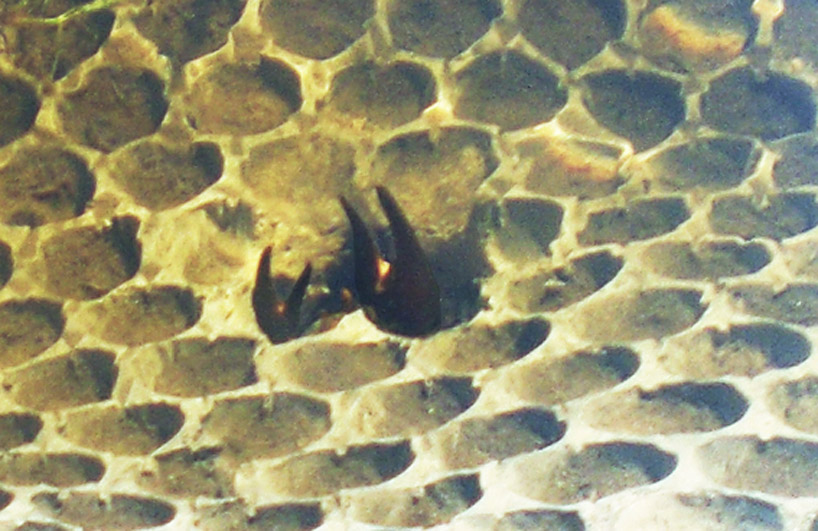
crayfish living within the holes of the structure


the river by night


'cancer city' rests in a stream, waiting for its inhabitants to arrive. walking on the flawless craftsmanship just one
week after inauguration they met one of the first inhabitants staring at them from its new nest.

the project is a collaboration between vision division (anders berensson and ulf mejergren) and the butong team
(lars höglund and benjamin levy.


'cancer city' site and surrounding area with crayfish emigration pattern


profile


top view


technical drawing

Continue..

Filed Under: , ,


'aloni' by deca architecture
all photos by erieta attali, ed reeve, julia klimi courtesy deca architecture      


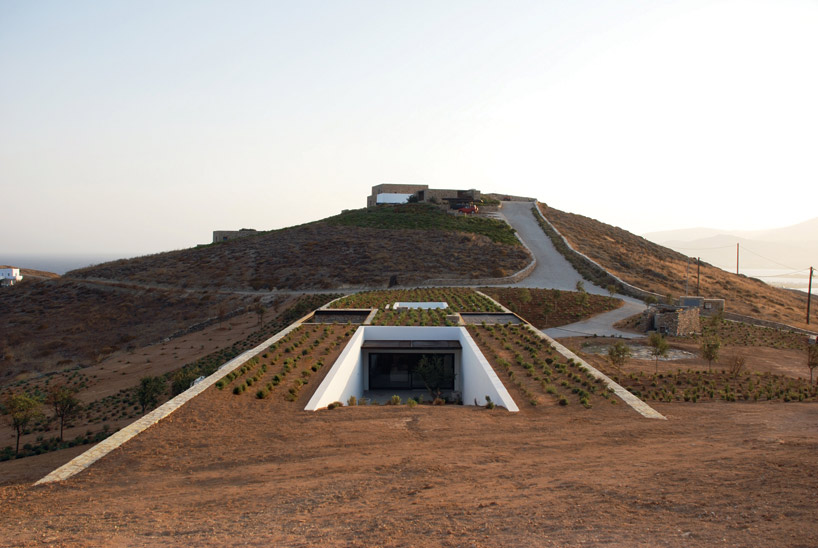
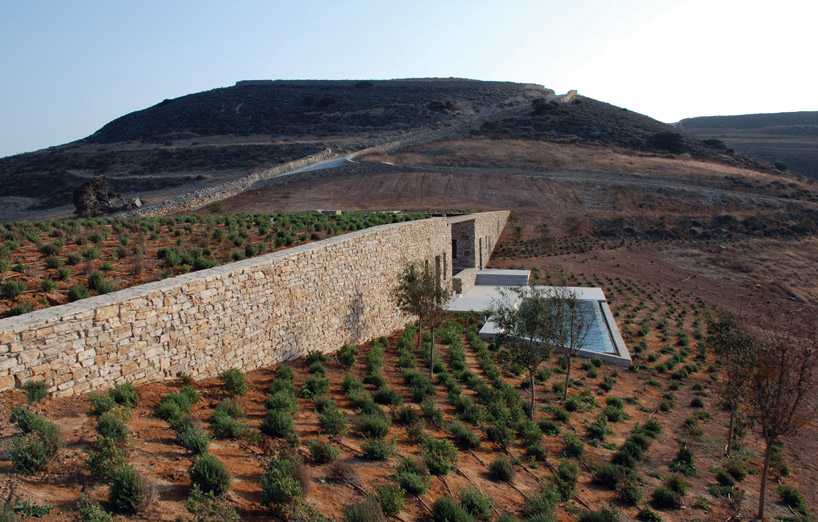
greek firm deca architecture designed 'aloni' a house located on the greek island of
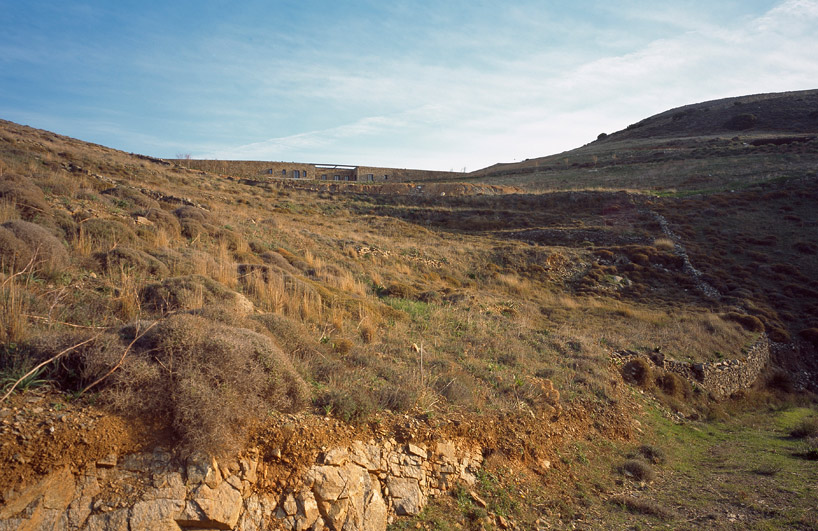
antiparos. the design of the house is a dual response to the particular topography
of the site and to the rural domestication techniques that in the past shaped the raw
‘cycladic island’ landscape.

in the past, dry-rubble stone walls domesticated the land for agricultural purposes
and were the most prominent man-made interventions in the landscape. the walls
retained earth and transformed a steep topography into a series of arable plateaus.
today, the cycladic islands are being reshaped by a very different force: the demand
for holiday homes. the design uses the precedent of earth-retaining stone walls to
create an artificial landscape that is both rural and domestic in use.

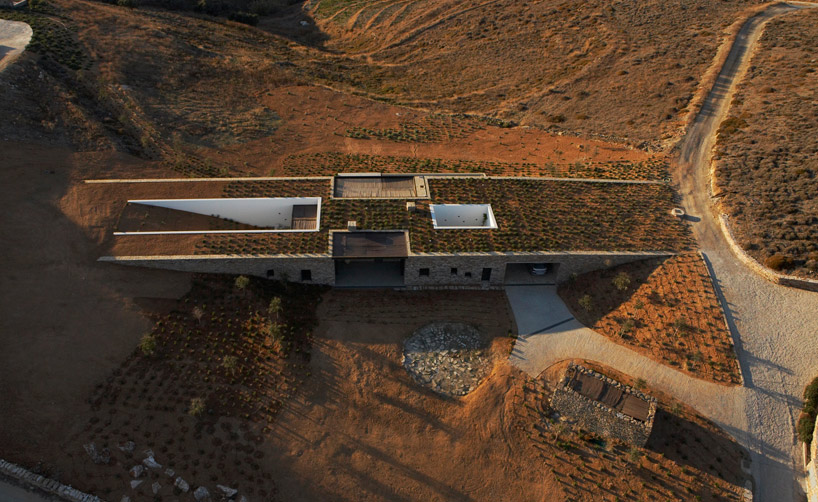
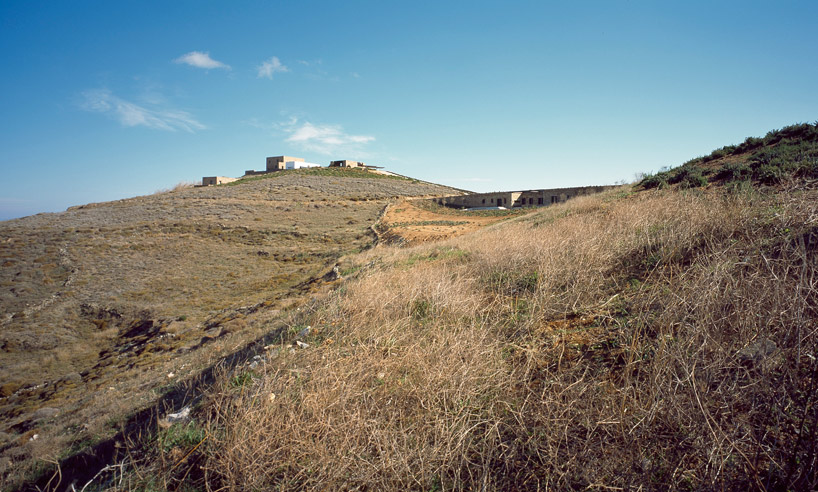
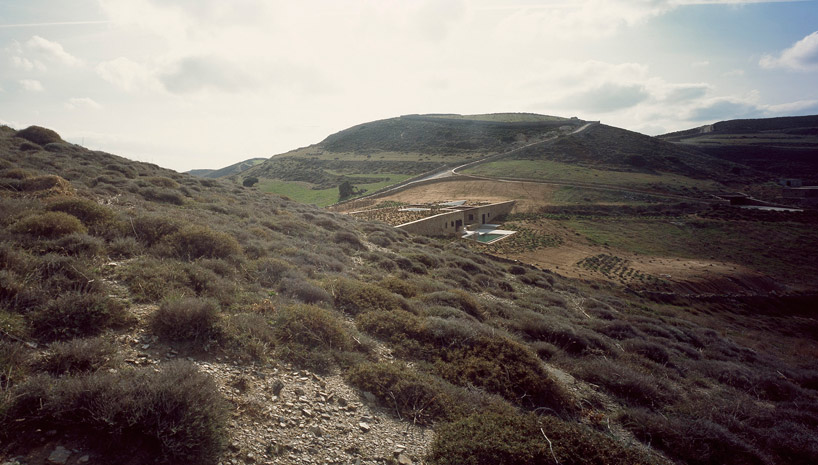
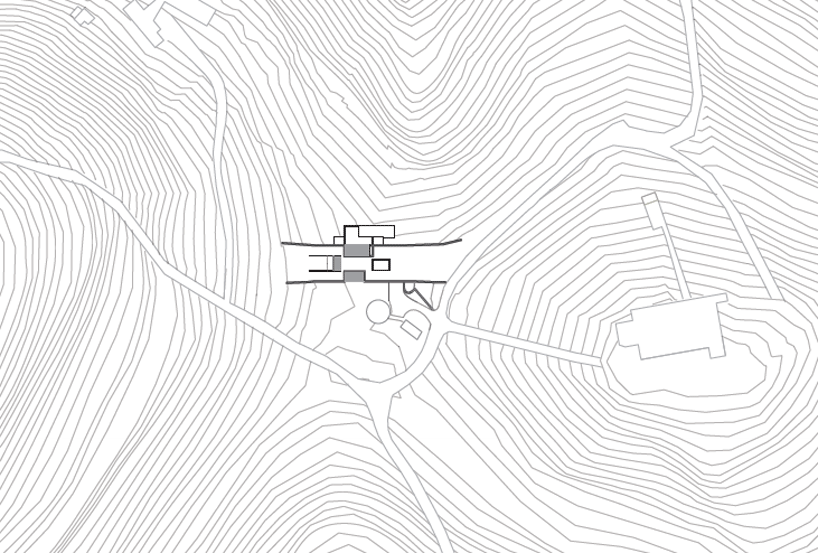
the site is a natural saddle where two slopes meet.  in the north-south axis the slope
rises between two hills while in the east-west axis the slope drops, opening to the sea
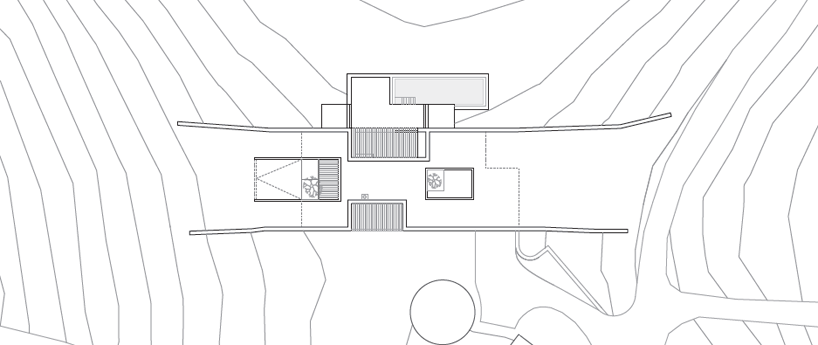
views. two long stone walls bridge the hills allowing the house to nestle in the space
within while maintaining the continuity of the landscape which flows over it. this simple
strategy blurs the edges of the house and makes its mass imperceptible within the broader
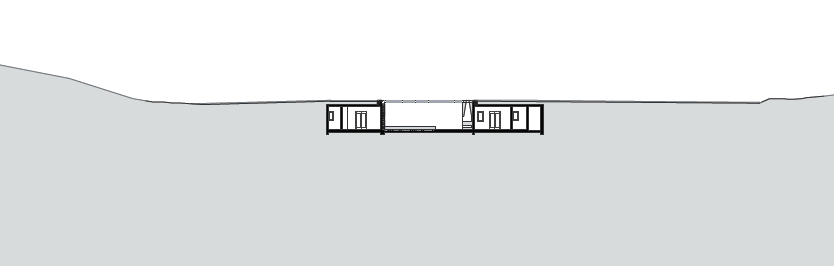
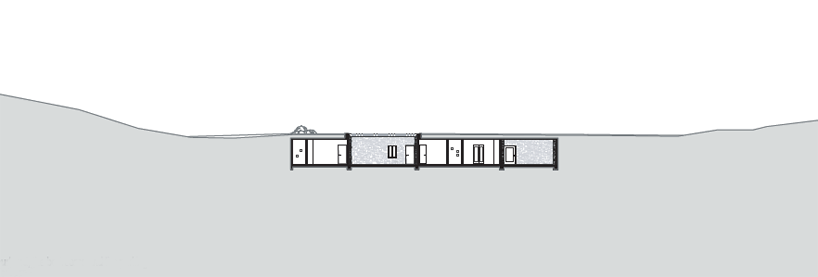
skyline of the island.

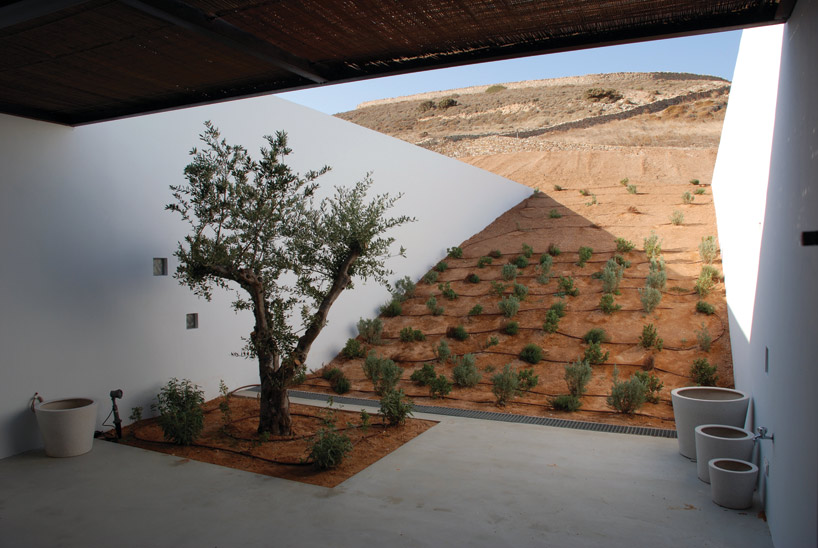
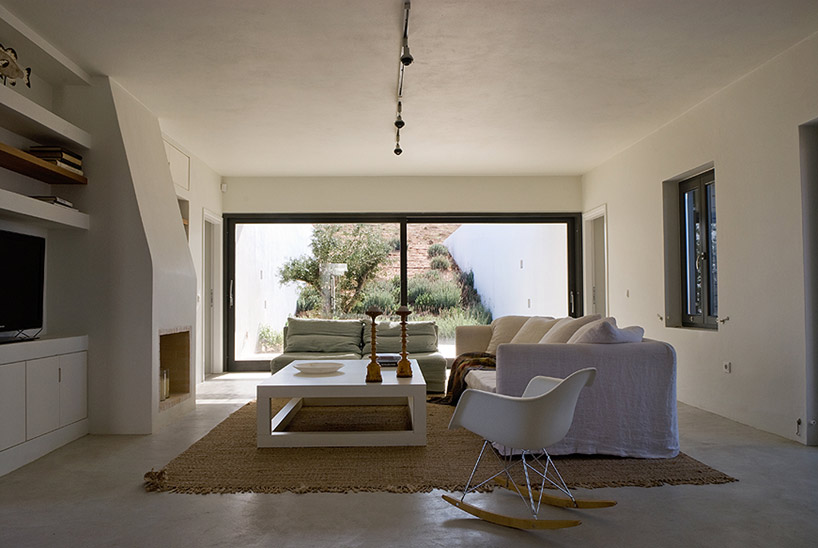
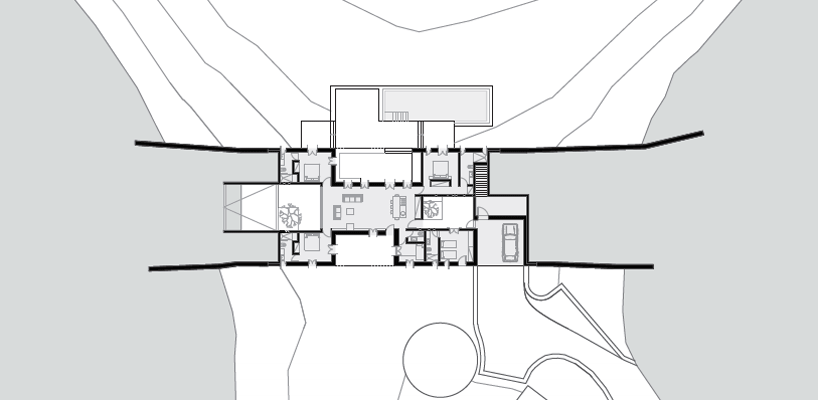
the presence of the house is revealed by the four courtyards carved into the flowing landscape.
the courtyards separate the living spaces into five interior areas, an arrangement which
resembles the fifth side of a dice. as a result, the house is protected from the elements,
yet is full of natural light, generous views and a compact but rich relationship to its setting.

the name of the house itself, aloni, refers to the remains of a crop-harvesting circle that was
found and preserved as part of the agricultural past of the site.


floor plan


plan


elevation

elevation


site plan


project info:
project name: aloni
location: antiparos island, cyclades, greece
latitude: 37º02’12’’n
longitude: 25º04’00’’e
area: 237sm
design: 2006-2007
completion: 2008
architects: decaarchitecture:  alexandros vaitsos, carlos loperena,
elena zabeli, kyle gudsell, katerina chryssanthopoulou
client: oliaros ae (AntiparosDesignProperties)
structural engineers: kyma / manos kyriazis       
mechanical engineers: tekem / george kavoulakos
contractor: kataskevastiki topometriki parou abete / nikos kaggelis
landscape architects: doxiadis+ / thomas doxiadis
photographers: erieta attali, ed reeve, julia klimi, decaarchitecture

Continue..

Filed Under: ,

AD

Related Posts Plugin for WordPress, Blogger...